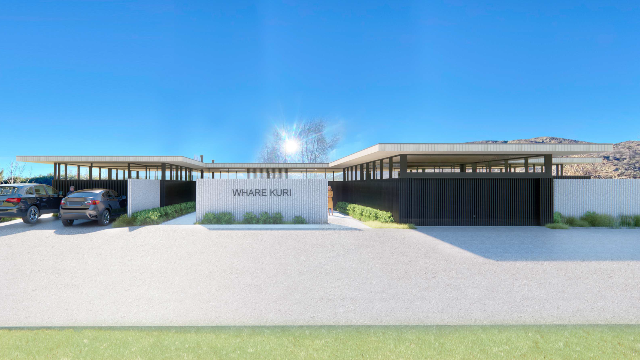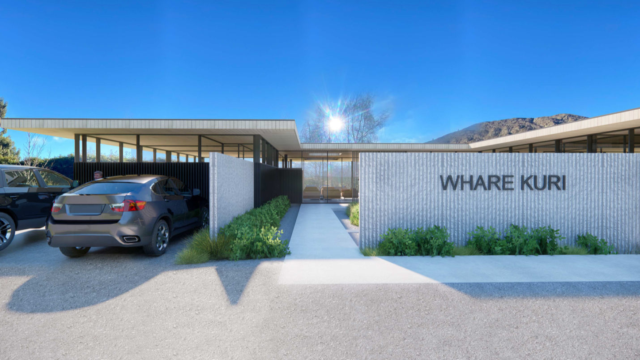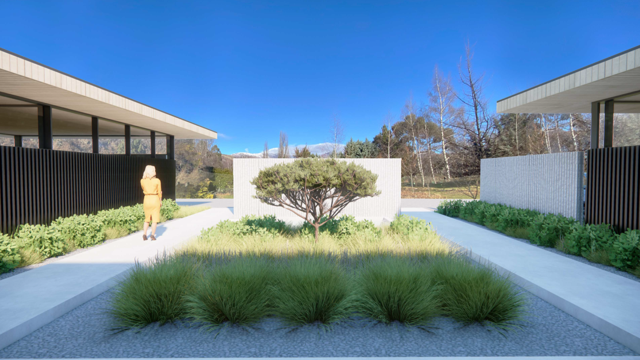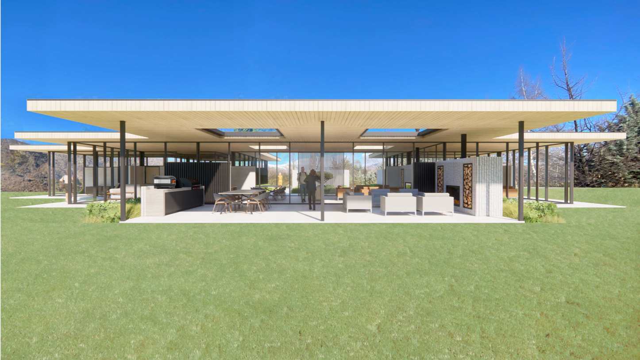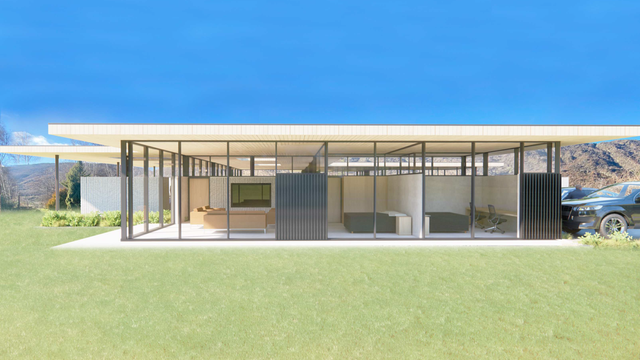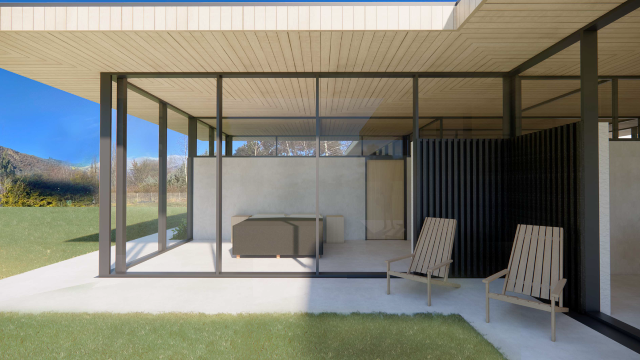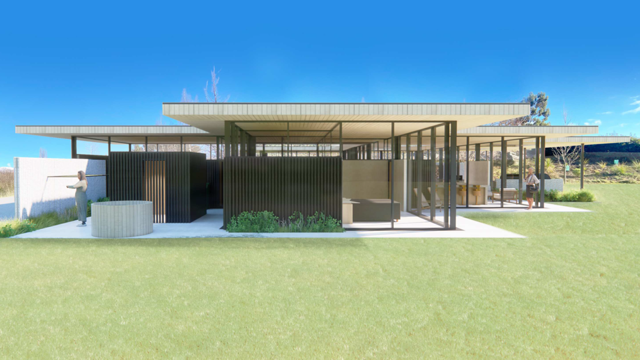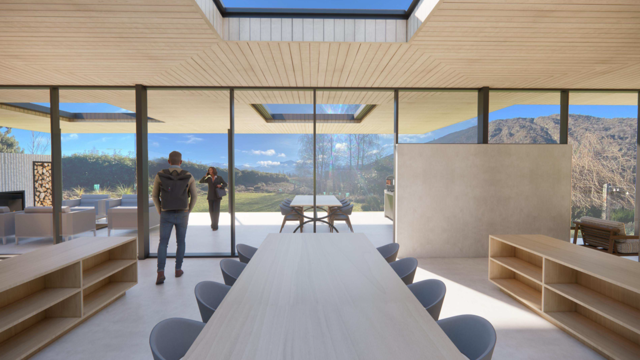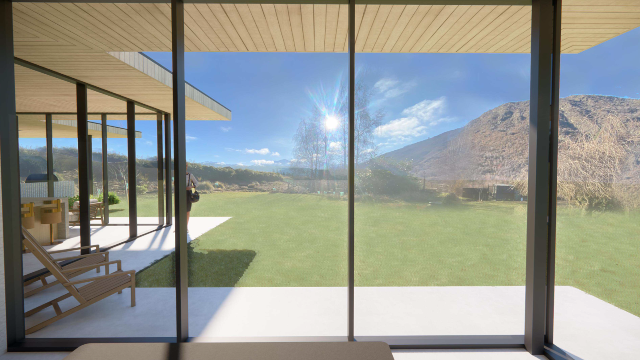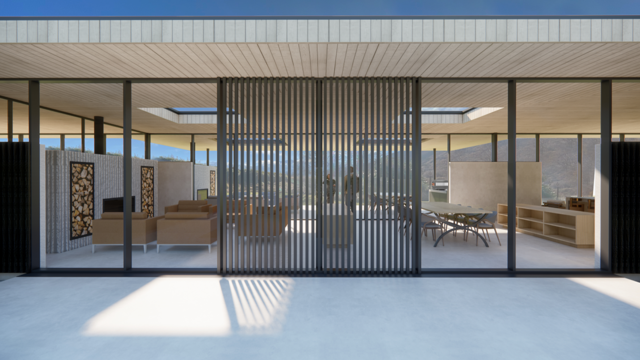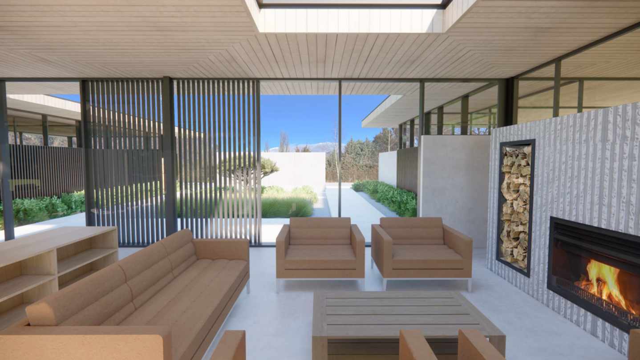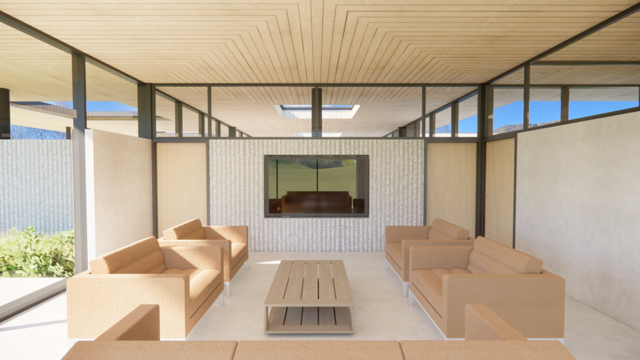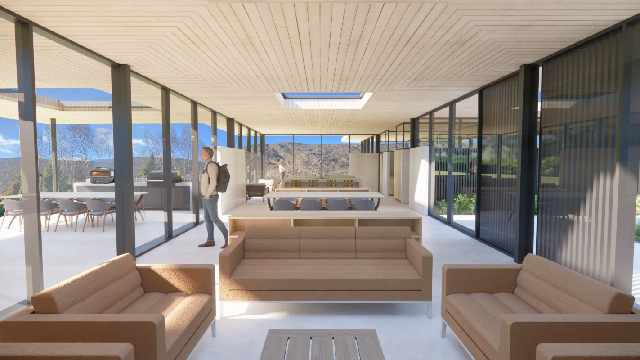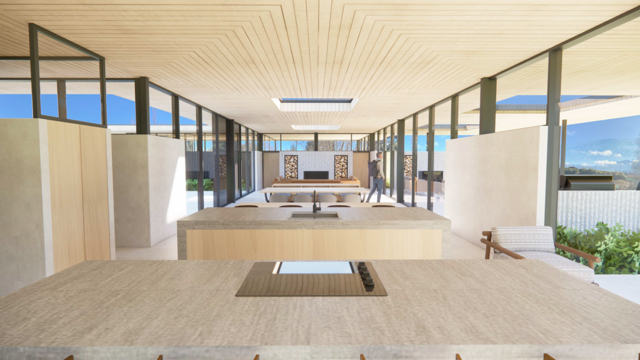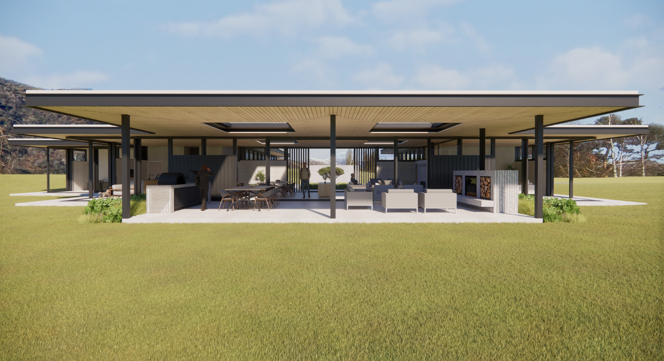
Whare Kuri Arrowtown
Floor Area: 350m2
Roof Panels: 500m2
Flexi Panels will be used for this architectural mid-centry inspired pavilion home.
- UNDER CONSTRUCTION -
-
Manufacture: 3 weeks, Jul 2026
Site Assembly: Target of 2 days
-
Structure - Steel UB Beam 6×6 Grid with 200×63 LVL13 Rafters
Insulation - 200mm EPS R6.0
Weathershield Tripple Glazed Windows & Doors
Pro Clima Intello Airtightness & Vapour Control
Plywood Rigid Air Barrier with Pro Clima Adhearo WRB
Ducted Mechanical Ventilation
-
Panel System & DfMA: Flexi House
Main Contractor: Compound Group
Achitect: Garry Todd Architecture
Engineer: Hadley’s Engineering Consultants
Steel: VIP Steel